Residential
High Street PBSA
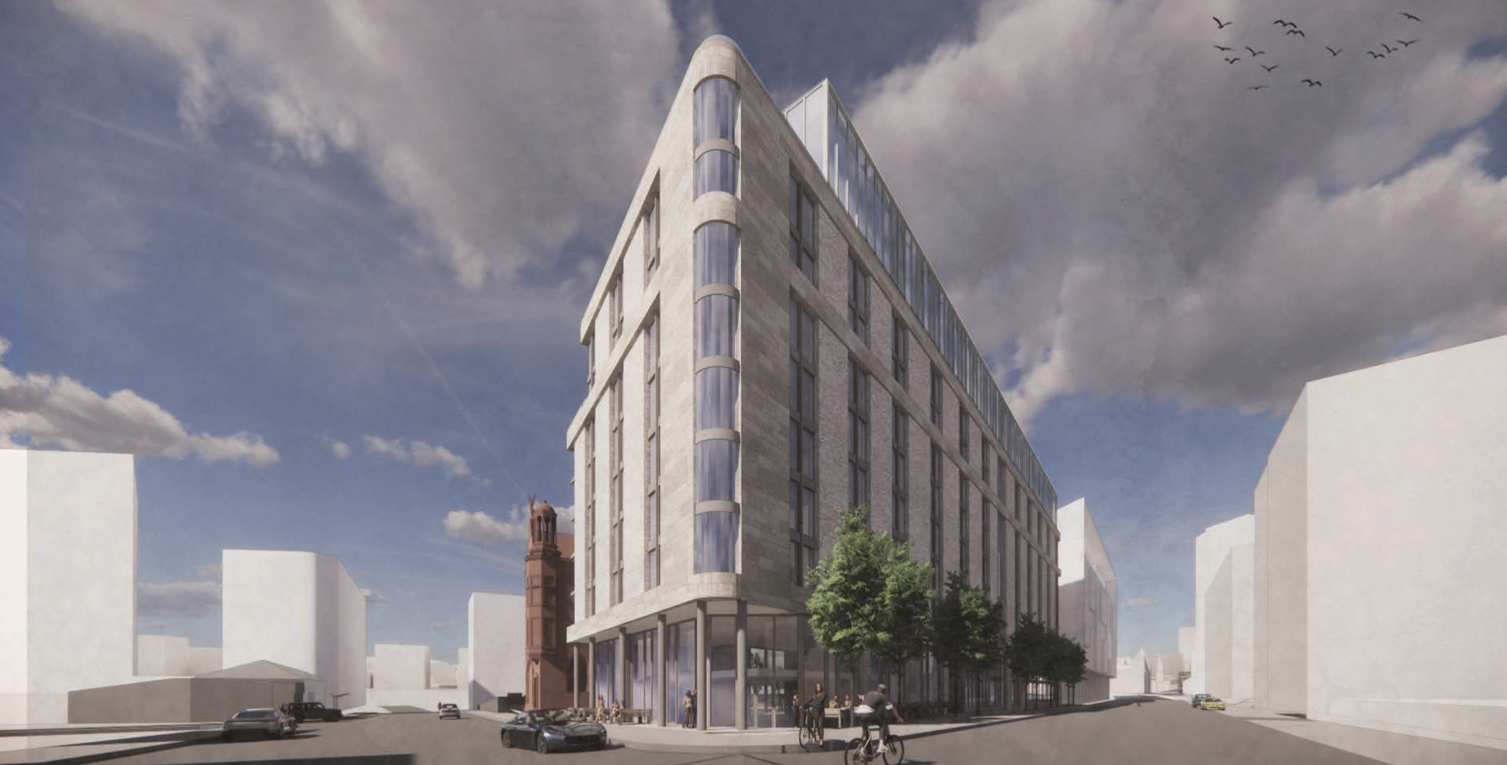
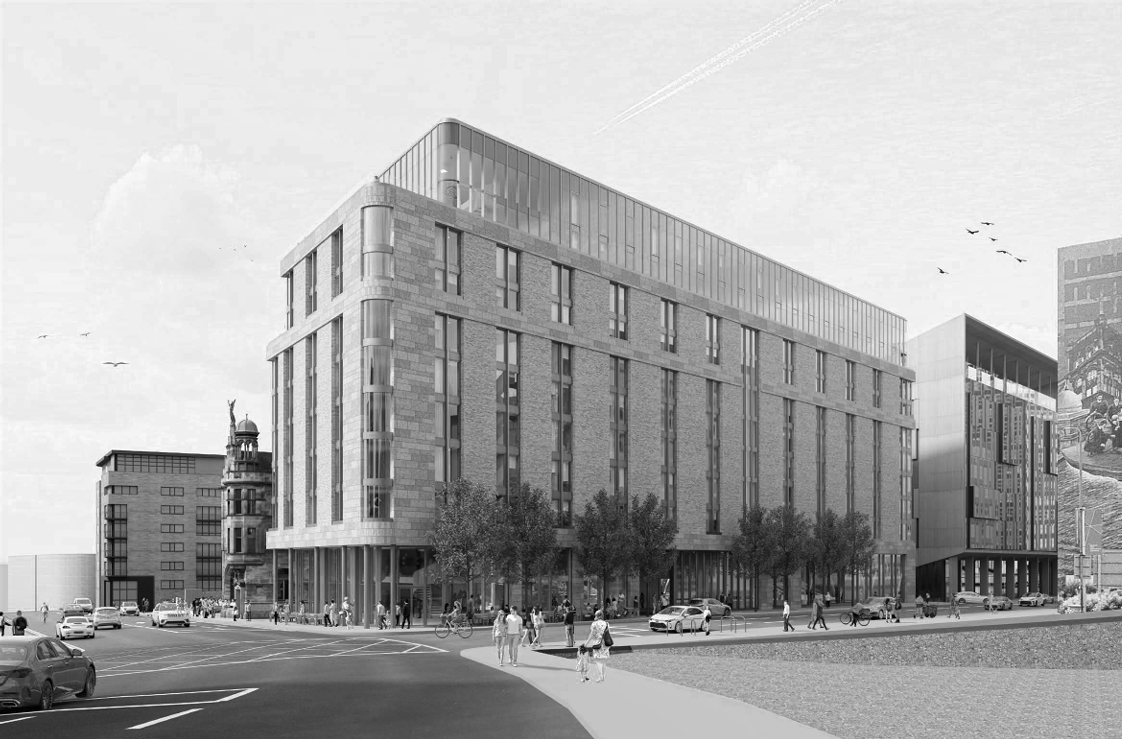
The High Street Student Development is a landmark purpose-built student accommodation scheme located at the prominent junction of High Street, George Street and Duke Street within Glasgow City Centre.
Project Name
High Street PBSA
Location
Glasgow
Size
437 Bedrooms
Credentials
Net Zero Carbon Operation
Completion
2031
Client
Carnegie Property Glasgow
Value
Confidential
The development occupies a strategically significant urban site, acting as a gateway between the Merchant City and the Cathedral Precinct, and seeks to re-establish a strong streetscape presence while contributing to the ongoing regeneration of the area.
The scheme comprises high-quality student residential accommodation with active ground floor uses, including commercial space, alongside landscaped amenity areas and enhanced public realm.
The design responds sensitively to the historic context, including adjacent listed buildings, while introducing a contemporary architectural language that reinforces the urban grain and improves permeability through the site.
A key technical constraint of the project is the presence of a Network Rail tunnel running beneath the site, requiring a carefully coordinated structural and building services strategy. This has influenced the building form, servicing distribution, and integration of plant systems, necessitating a highly collaborative and innovative engineering approach.
We are delivering building services and environmental engineering consultancy for the development, supporting the design from concept through to delivery. Our role focuses on creating a low-energy, highly efficient building that aligns with current sustainable development targets and best practice guidance. This includes the development of integrated building services, alongside the incorporation of low and zero carbon technologies such as air source heat pumps and photovoltaic systems.
Our approach prioritises occupant wellbeing, energy performance, and operational efficiency. We are working closely with the wider design team to ensure that environmental strategies are embedded within the architectural and structural design, including optimising façade performance, natural daylighting, and ventilation strategies. In addition, we are supporting the delivery of a high-quality internal environment for residents, with robust servicing strategies that respond to the density and operational demands of student accommodation.